
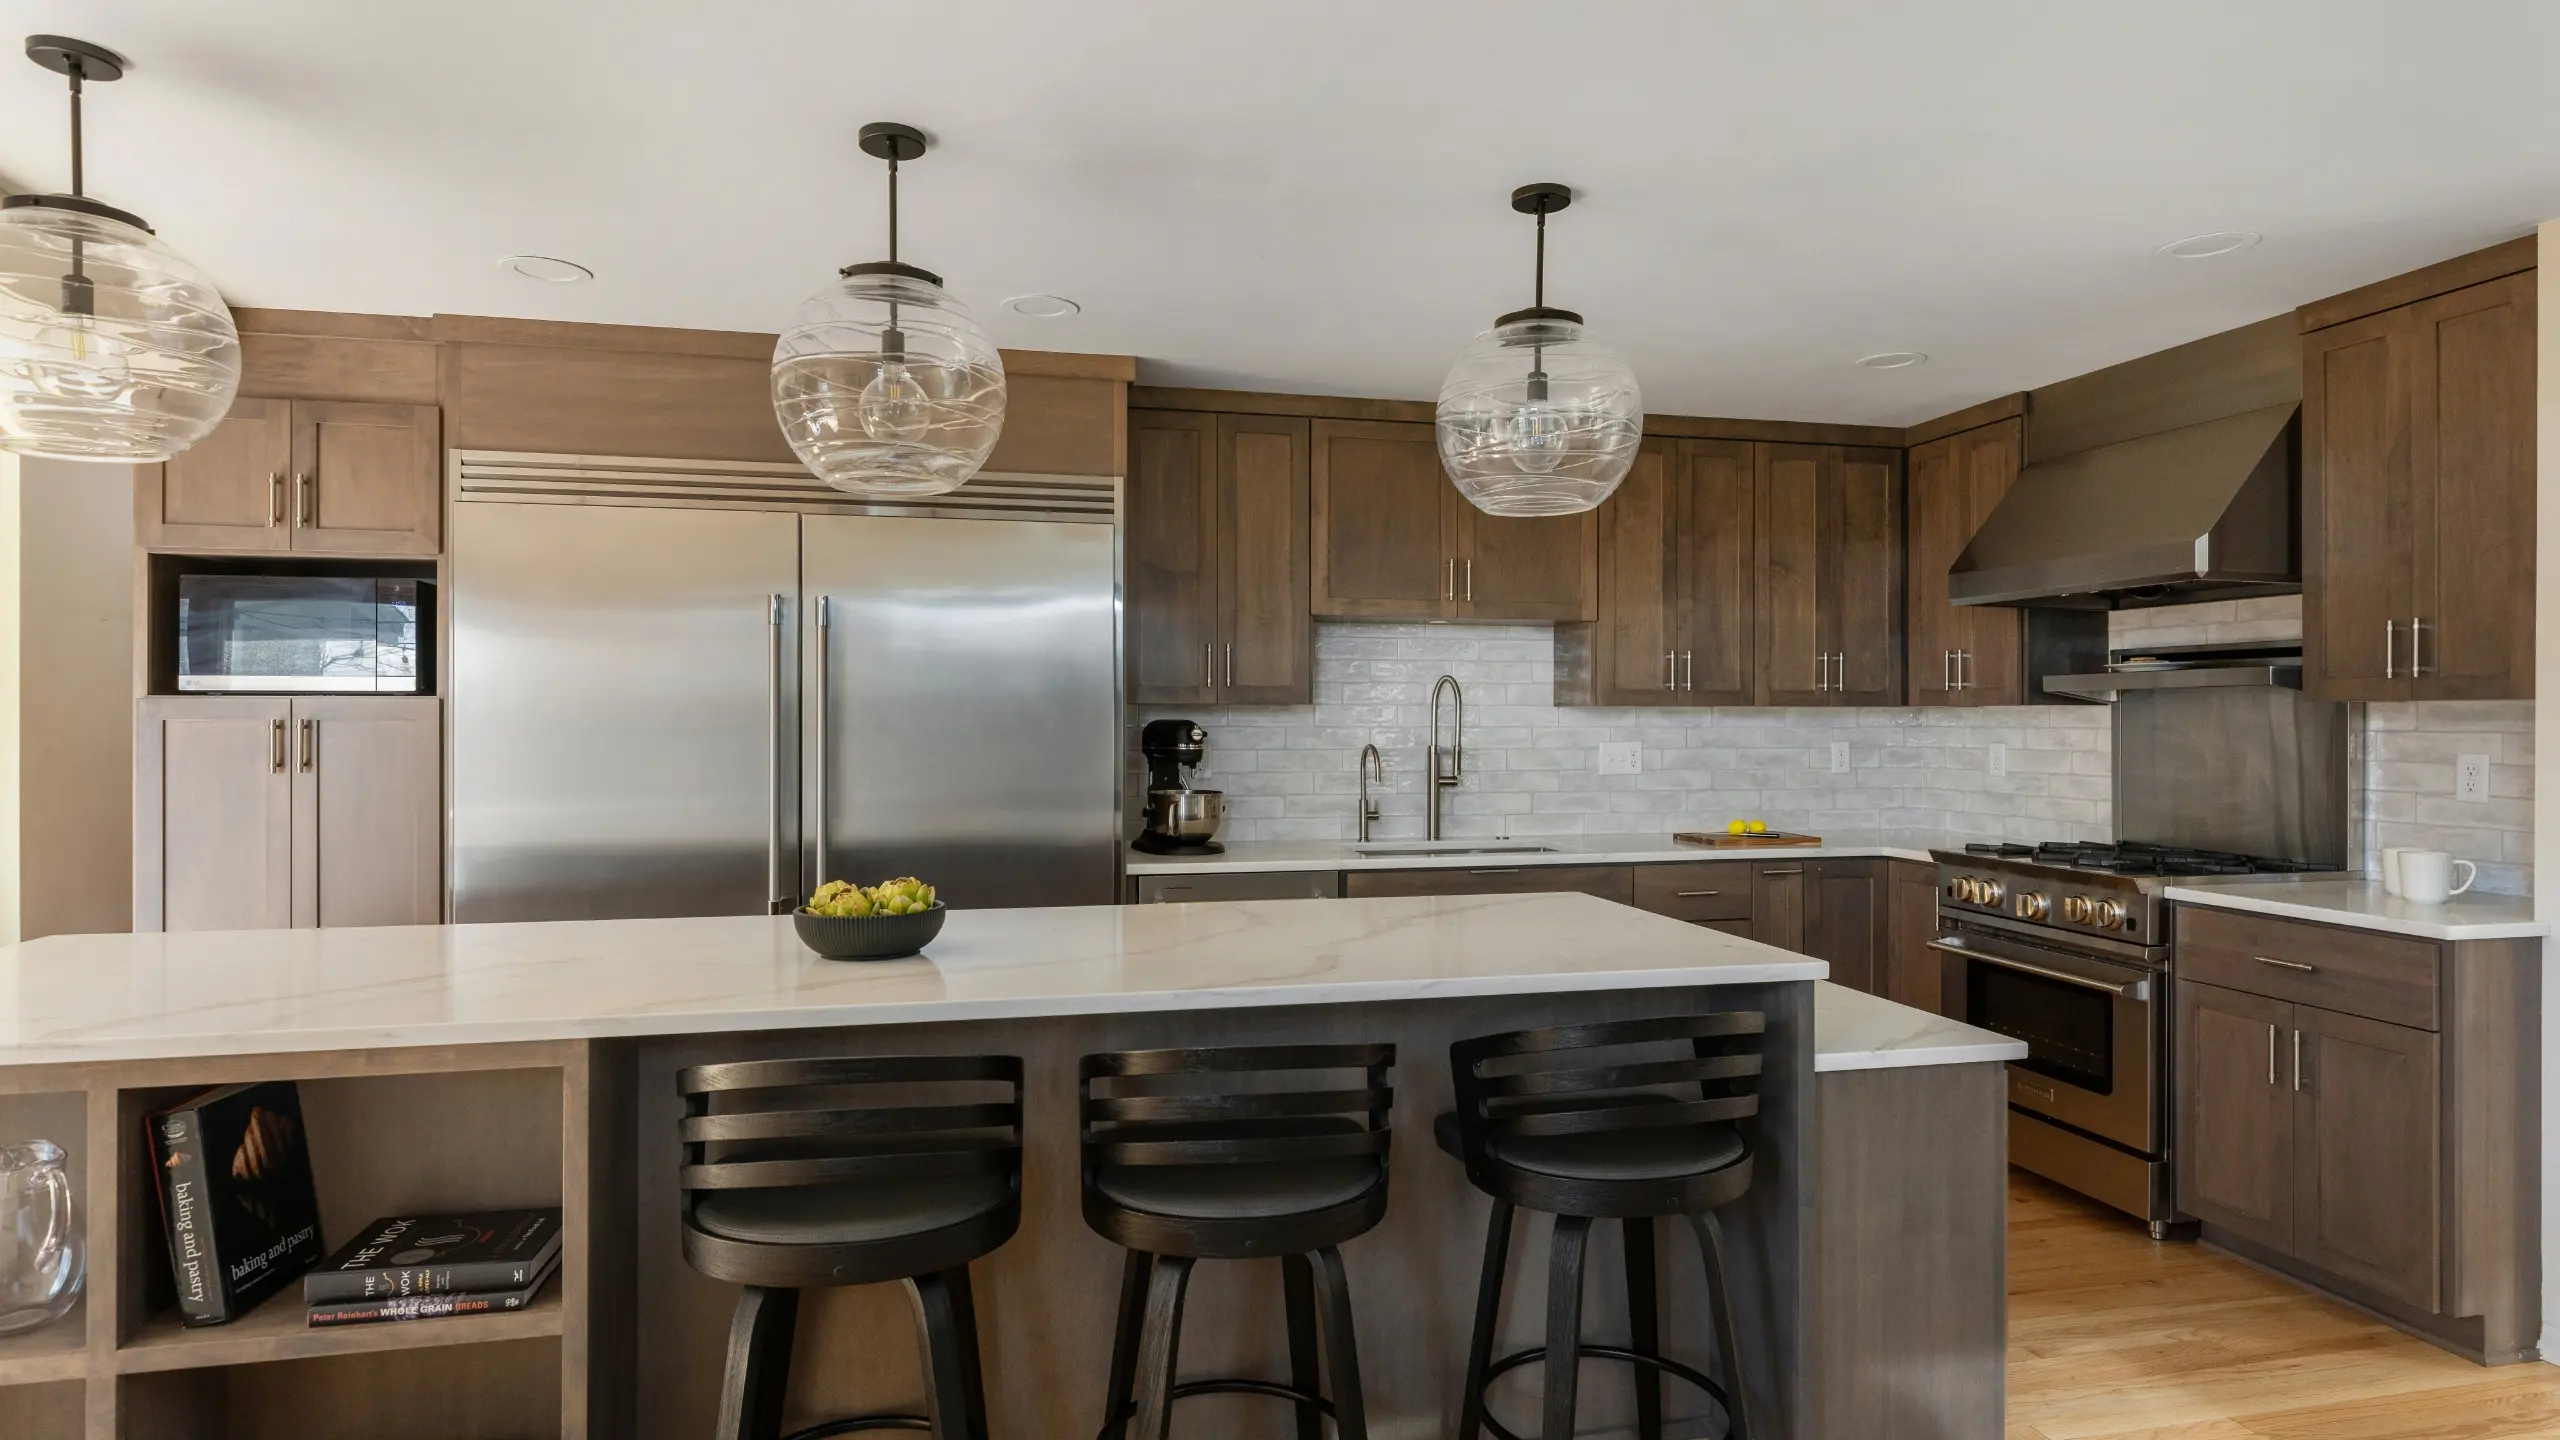
Minnetonka Kitchen Remodel
Refined by Design
A Home They Loved. A Kitchen They Didn’t.
Finding your forever home doesn’t necessarily mean finding a home where everything is exactly as you’d like it.
For these repeat clients, their new home in Minnetonka had a lot going for it, but the kitchen was still stuck in the 1980s. Having worked with us before, the homeowners knew what to expect from the remodeling process and had a clear vision for what they wanted. The goal was to make the kitchen more open, functional, and welcoming, with thoughtful details that would serve them for years to come.
CONSTRUCTION WIN
A Cleaner, More Open Look
Two big changes helped make this kitchen feel more open and spacious.
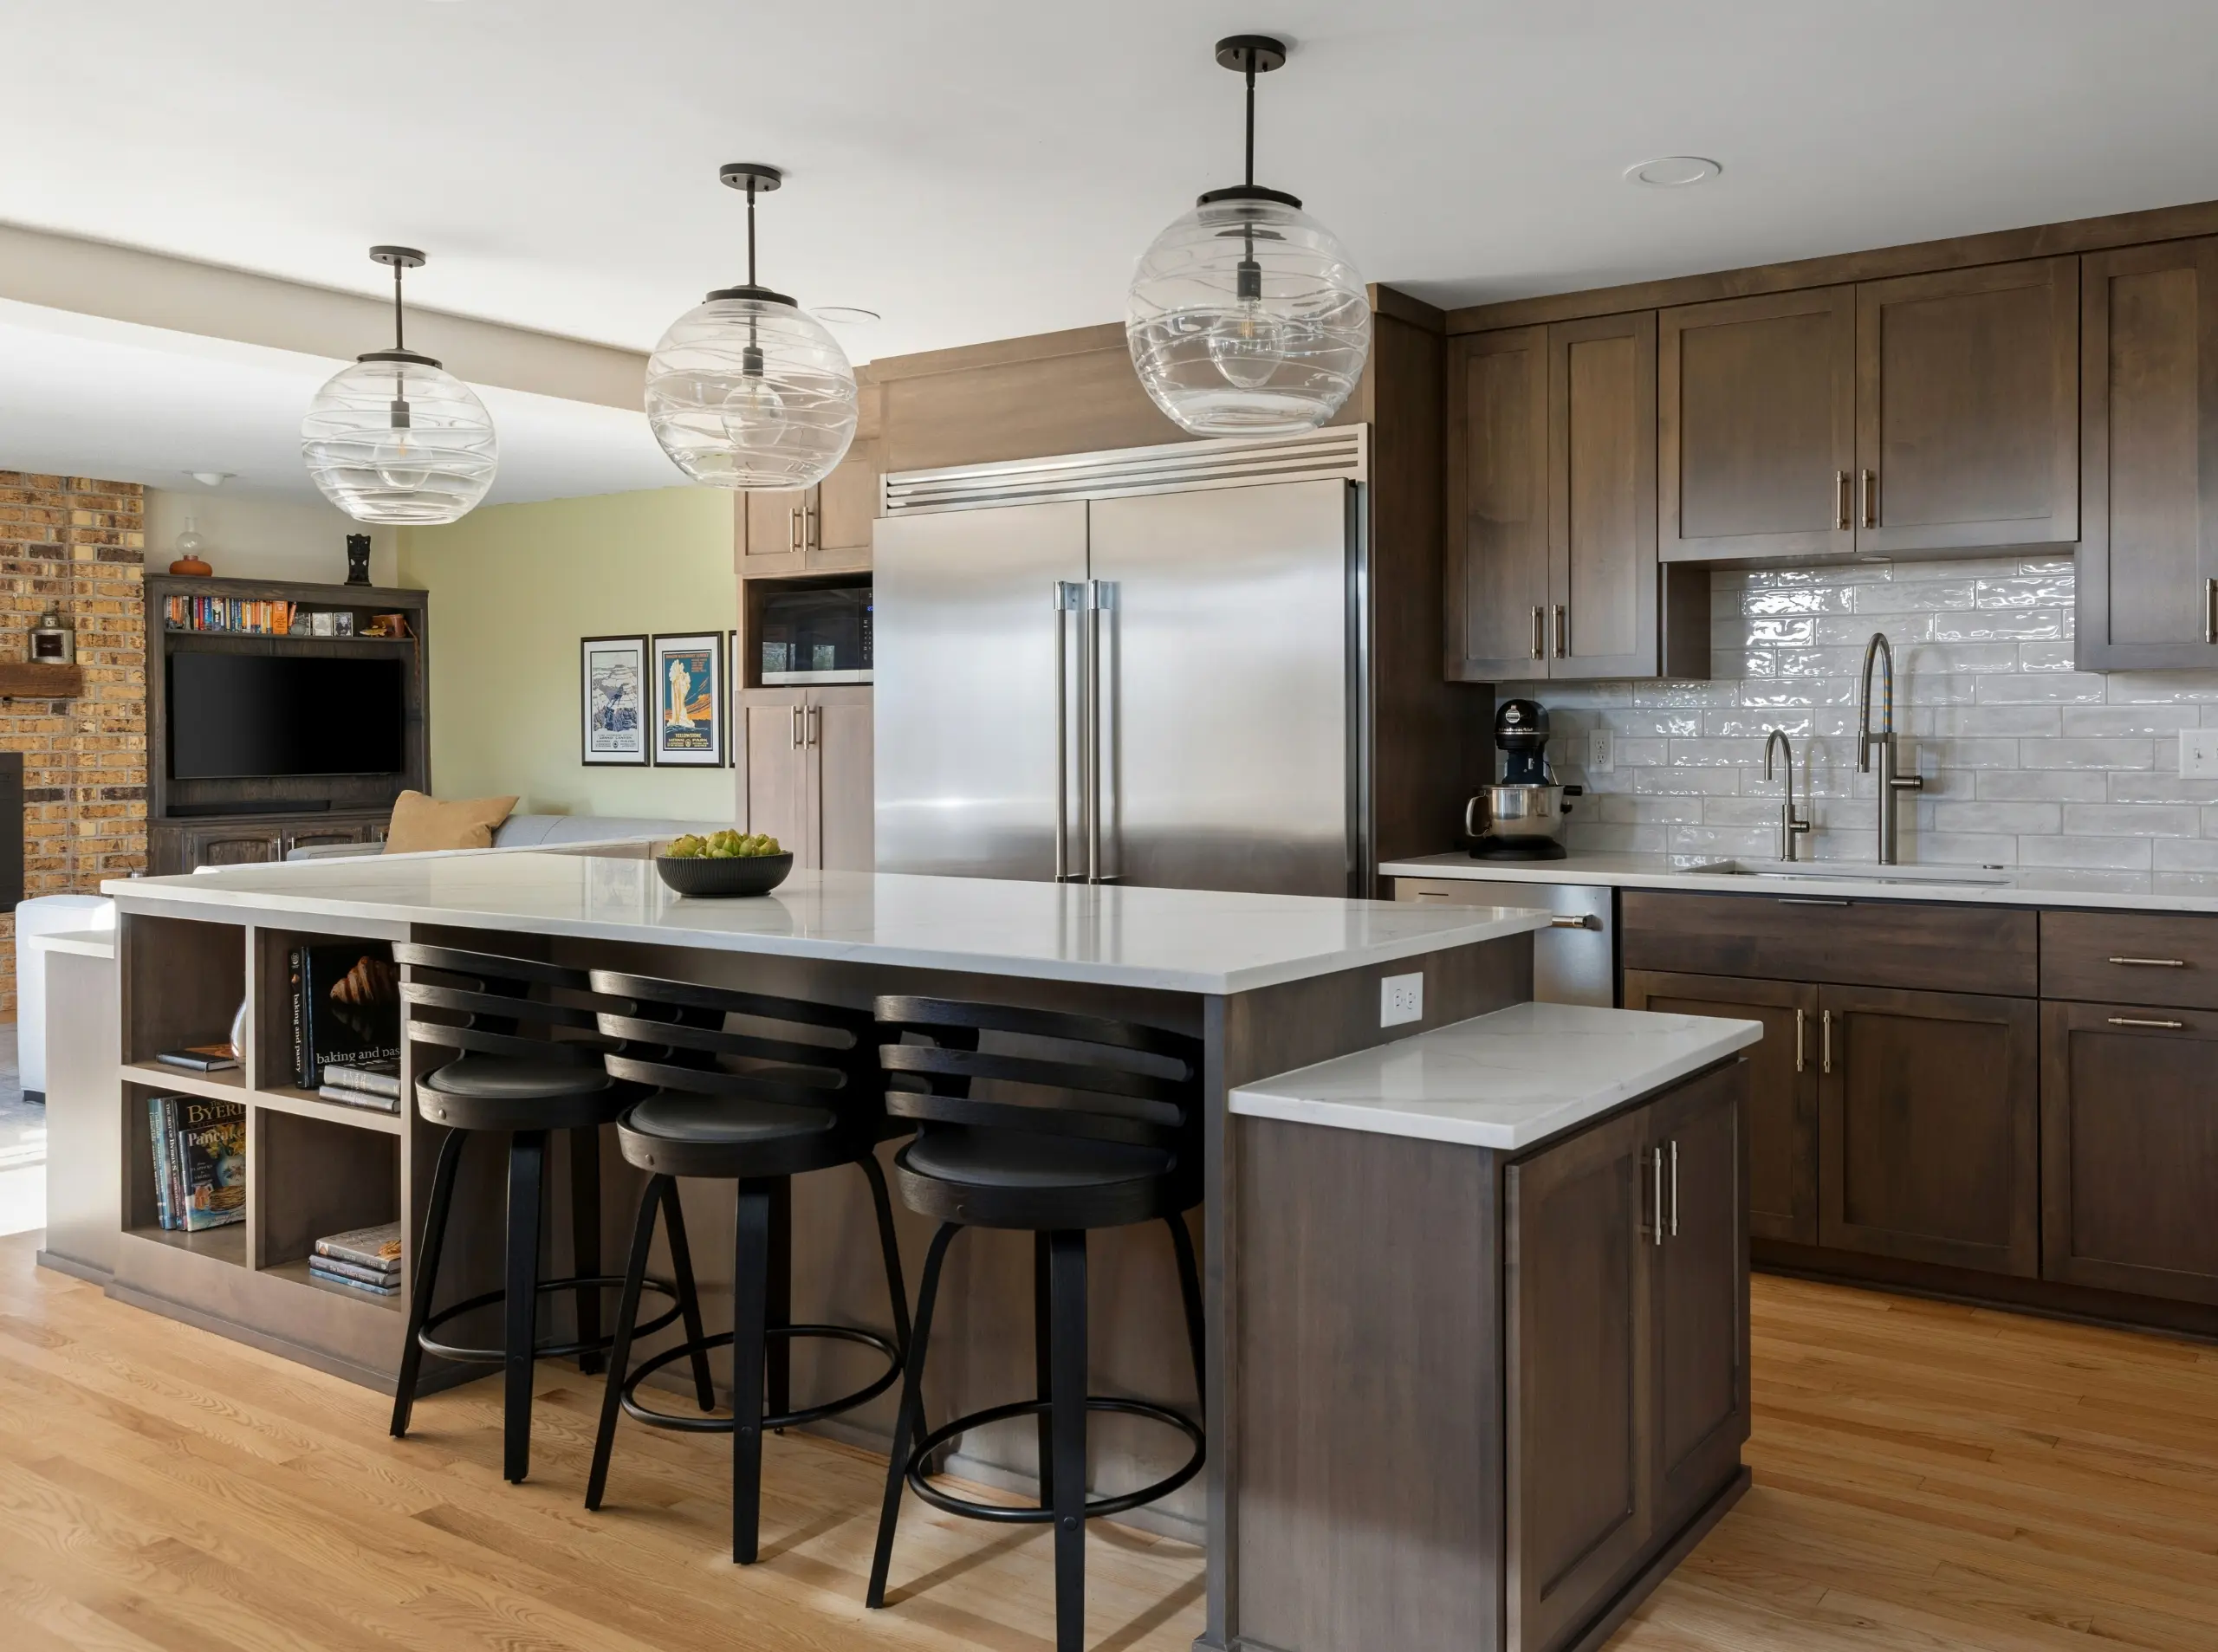
First, we removed the peninsula. While we love a good peninsula, this one separated the kitchen from the living room and made it harder to move between the two spaces. By removing it and extending the island, we created better flow and added seating for three.
Next, we tackled the ceiling. The original kitchen had a bulky, boxed-in area above the cabinets that made the room feel more closed in. With a bathroom directly overhead, we suspected plumbing was hidden inside.
After some investigation, we found that the plumbing could be moved into the ceiling, allowing us to remove most of the boxed-in area. We kept a small section between the kitchen and living room to help hide the difference in ceiling heights and create a cleaner transition.
DESIGN HIGHLIGHTS
Details That Make a Difference
LIGHT & TEXTURE
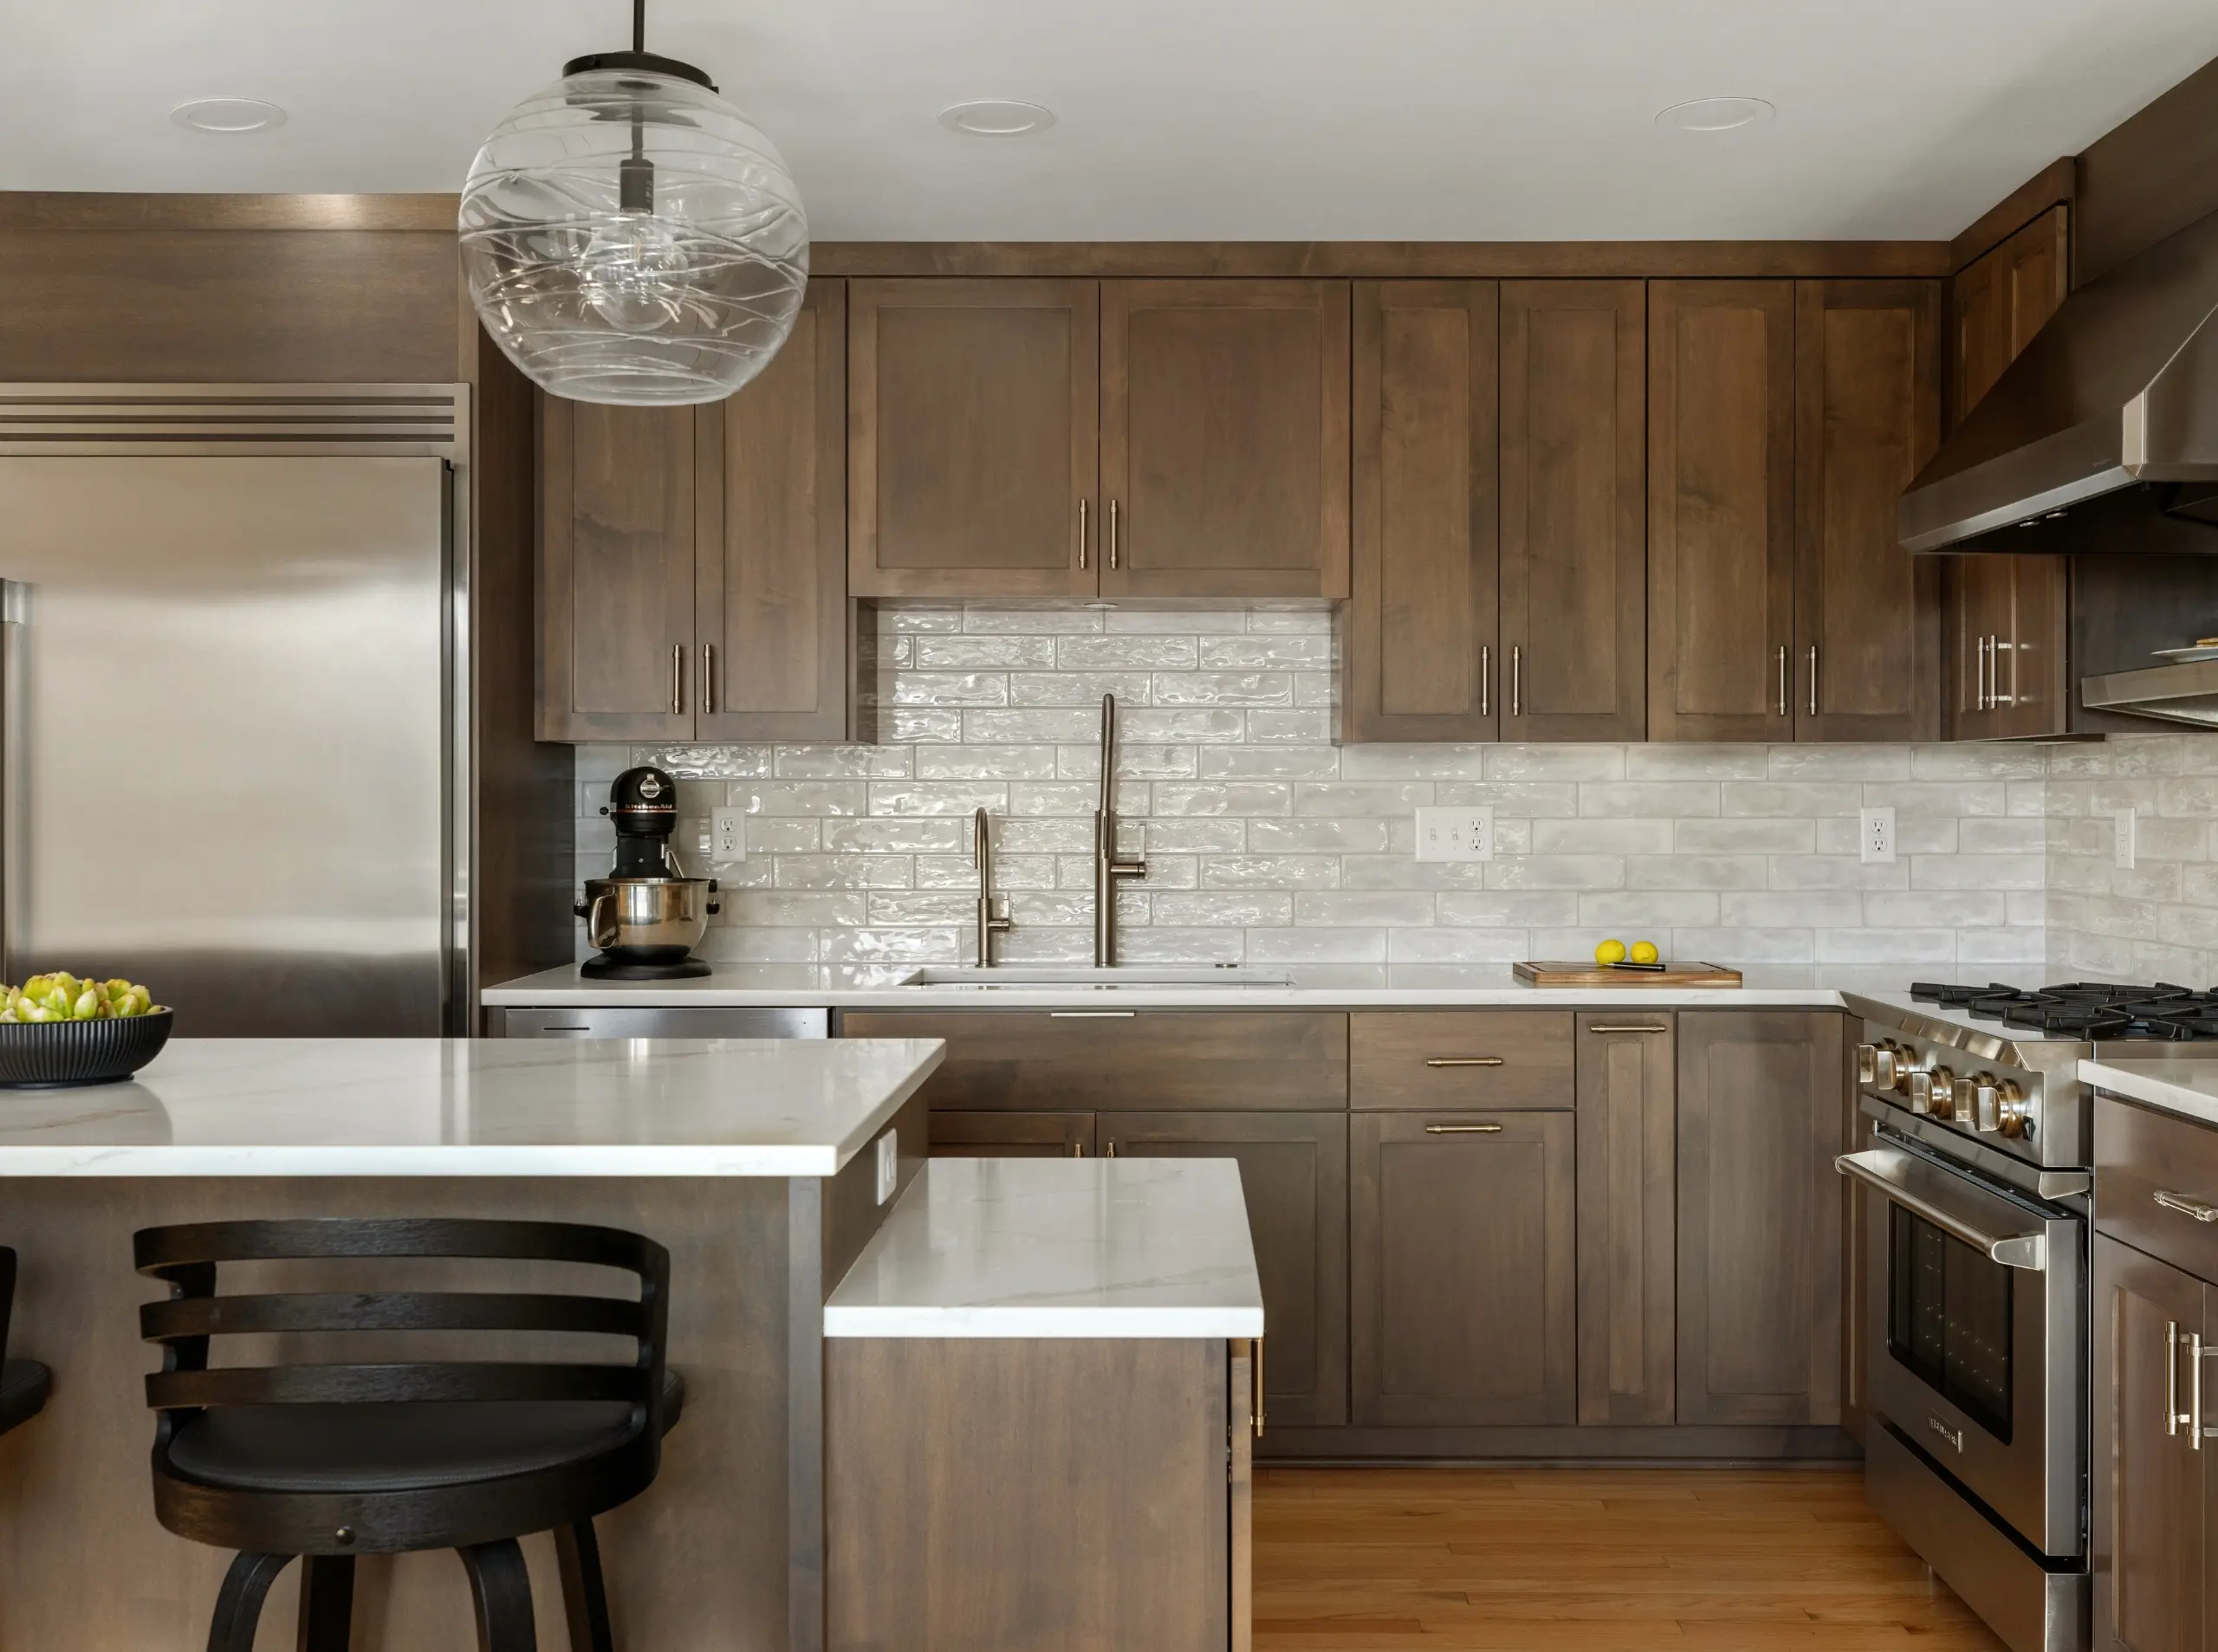
The warm, textured backsplash adds subtle interest while its glossy finish helps reflect light around the sink, which sits on an interior wall without a window. Under-cabinet lighting provides extra illumination whenever it’s needed.
STORAGE
Cookbook storage at the island, a refrigerator and pantry conveniently located near the living room, and a microwave positioned at just the right height. Every detail was considered with everyday use in mind.
SEATING
With seating for three at the island and a breakfast table nearby, there’s plenty of room for everything from a quick bite to a relaxed, sit-down meal.
A CLEVER SOLUTION
Where There’s a Will, There’s a Way
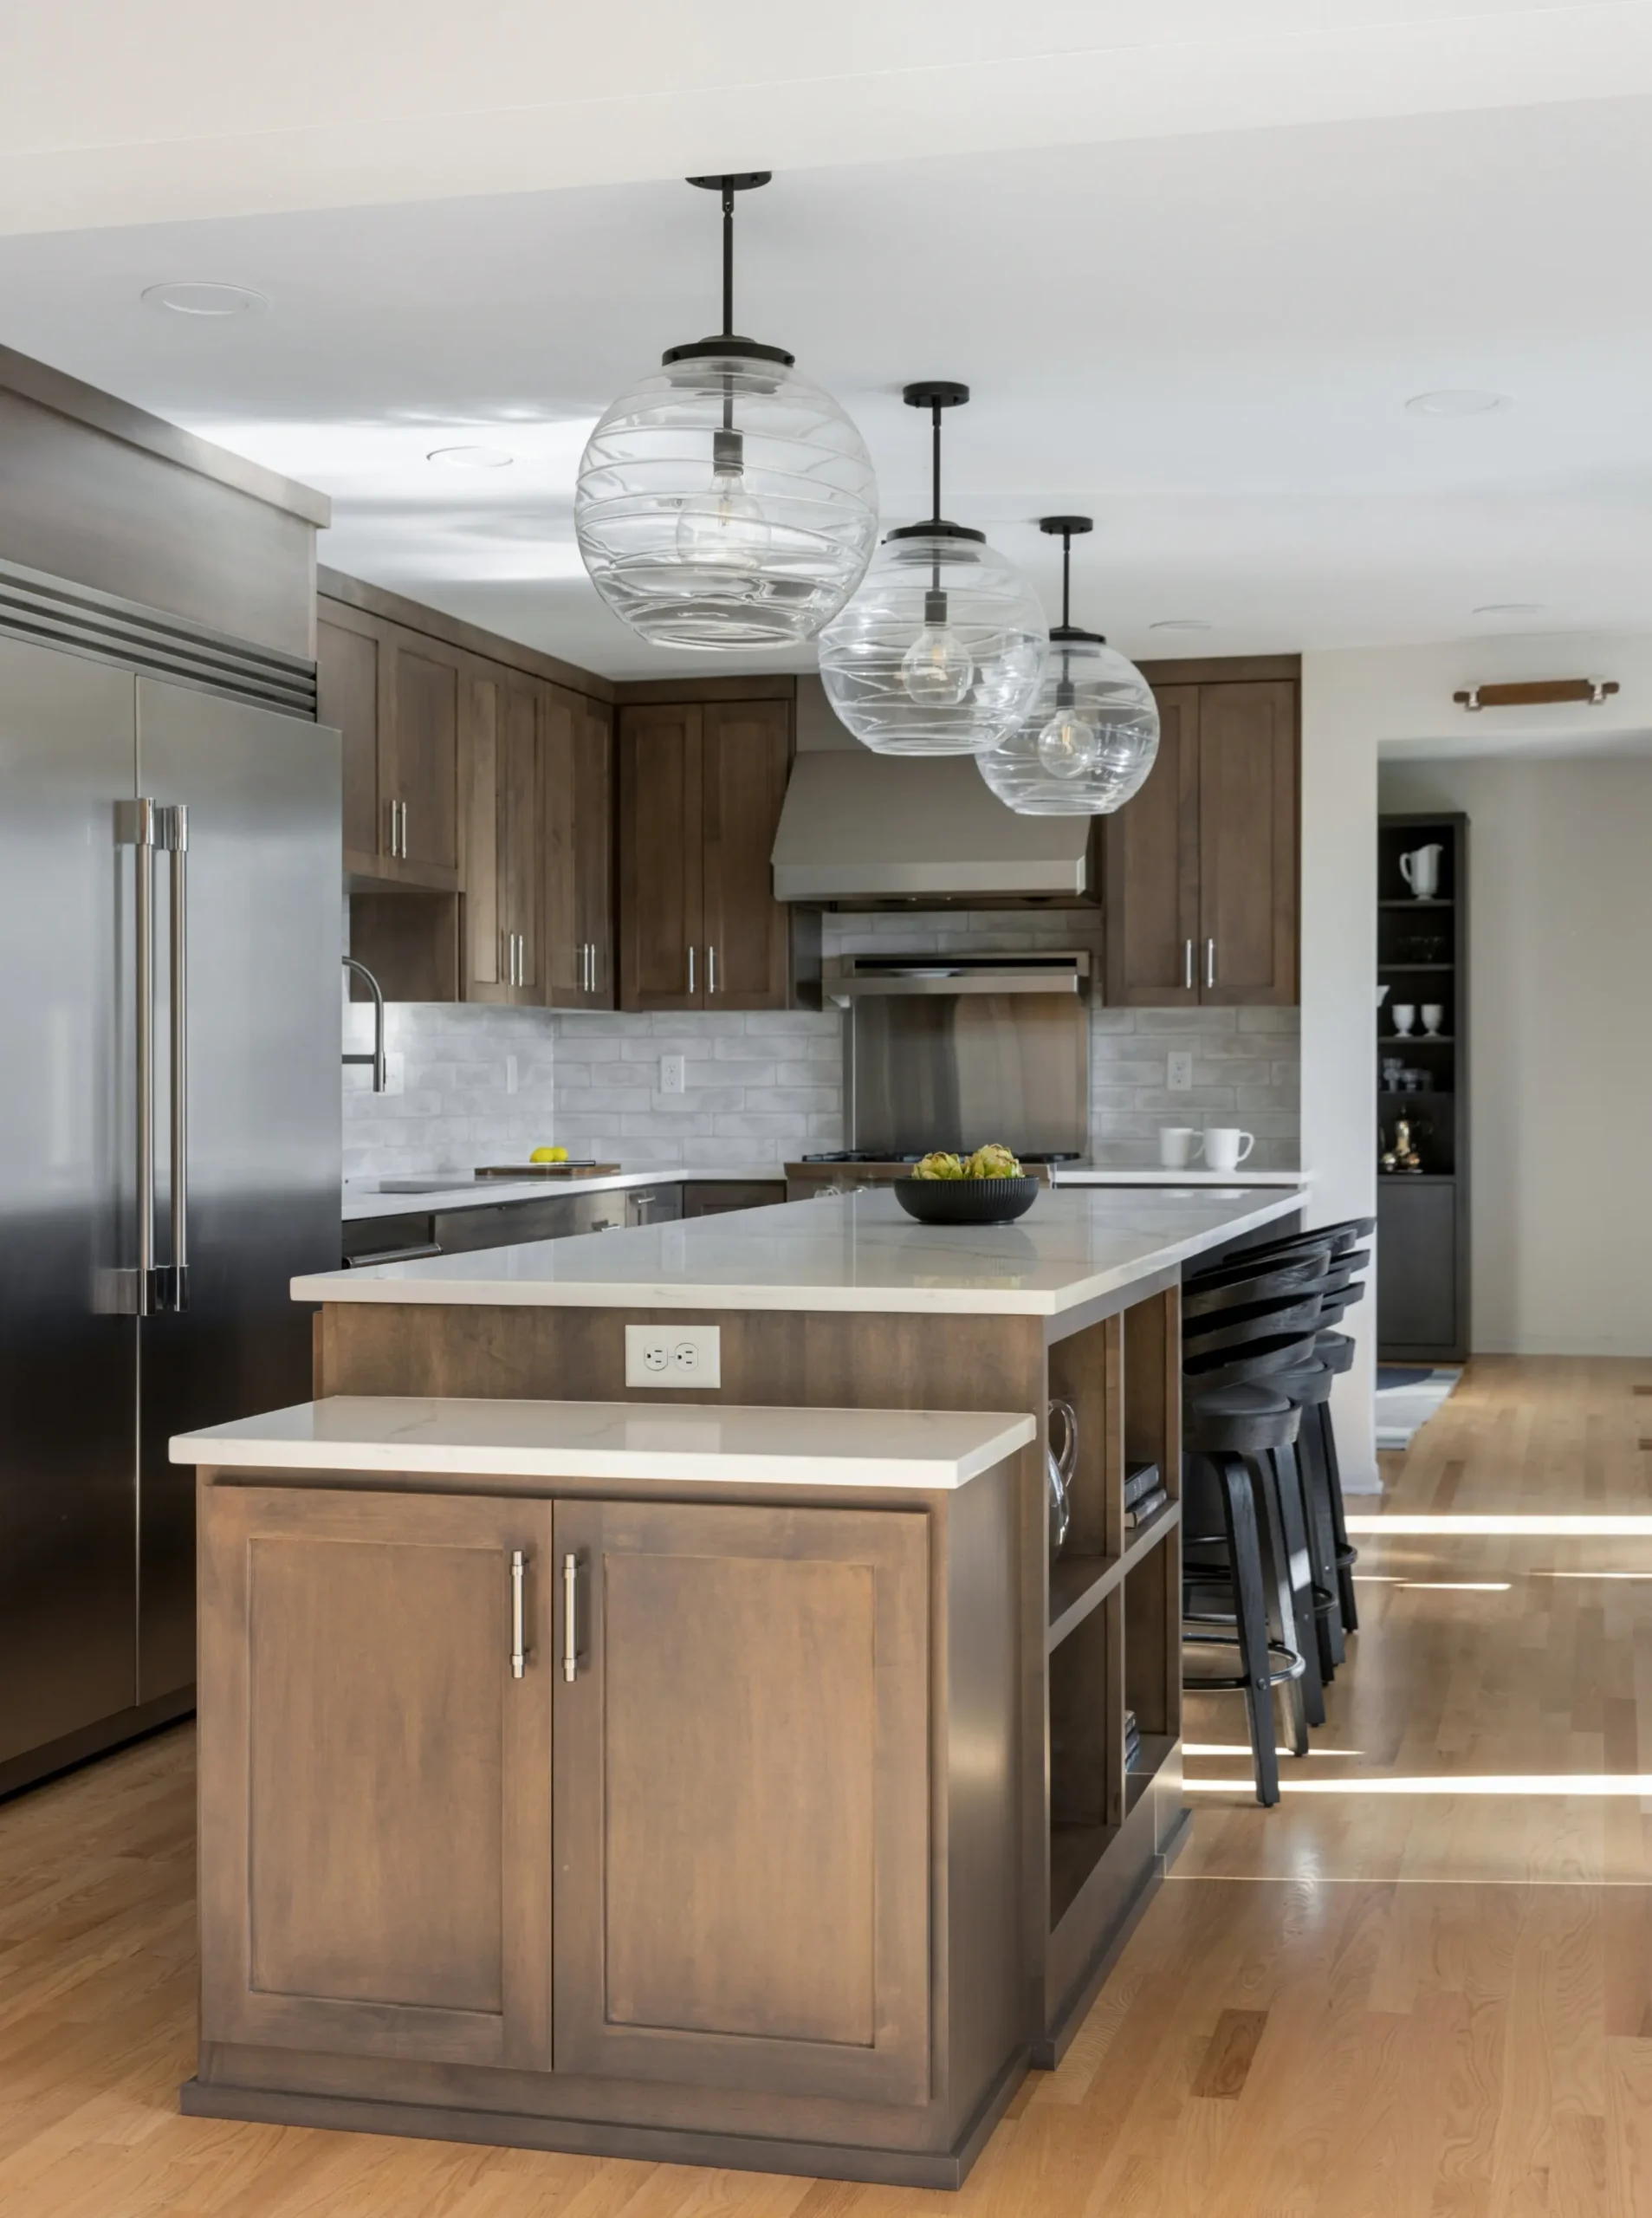
While building code requirements are something you don’t have to worry about (because we do!), one recent change does impact homeowners: where electrical outlets can be placed in kitchen islands. They’re incredibly practical, but due to safety concerns, outlets are no longer permitted on the sides of island cabinets below the countertop.
When these homeowners told us that island outlets were on their must-have list, we came up with a solution: lowered countertop sections at both ends of the island. These provide convenient places for outlets, along with extra prep space and a spot to keep everyday items without cluttering the main island.
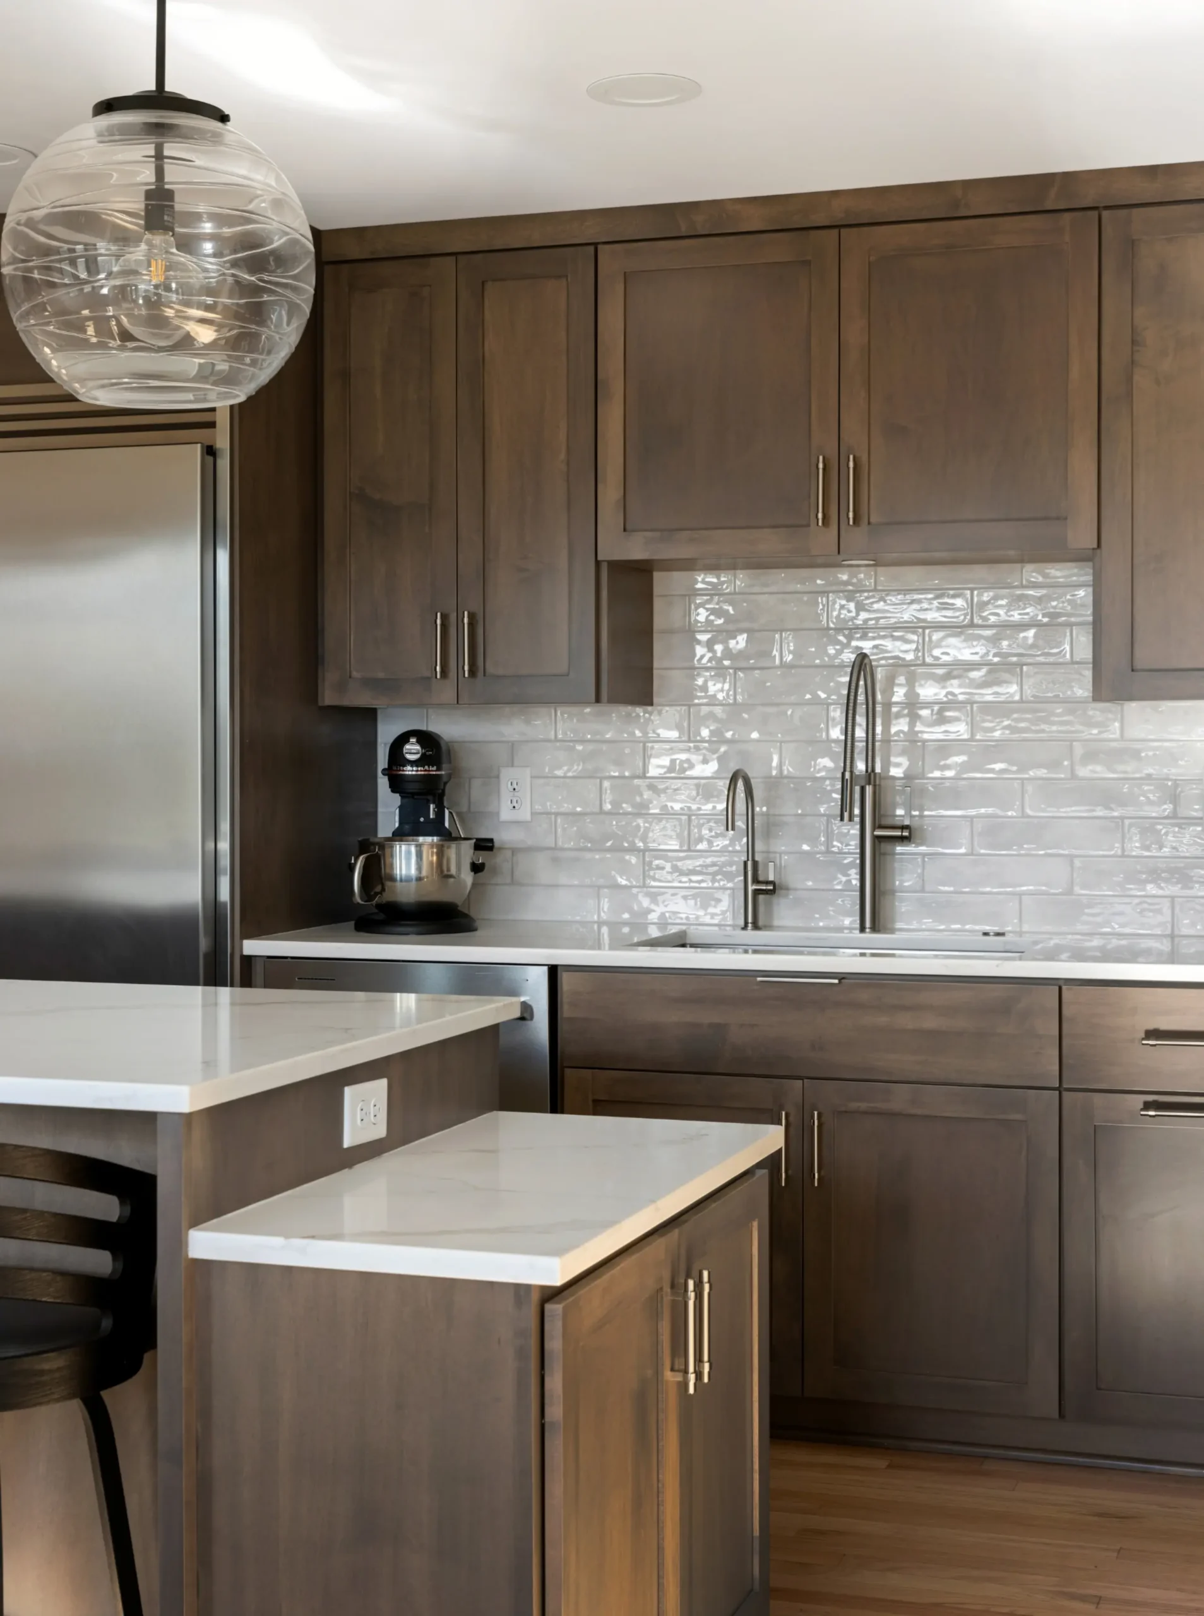
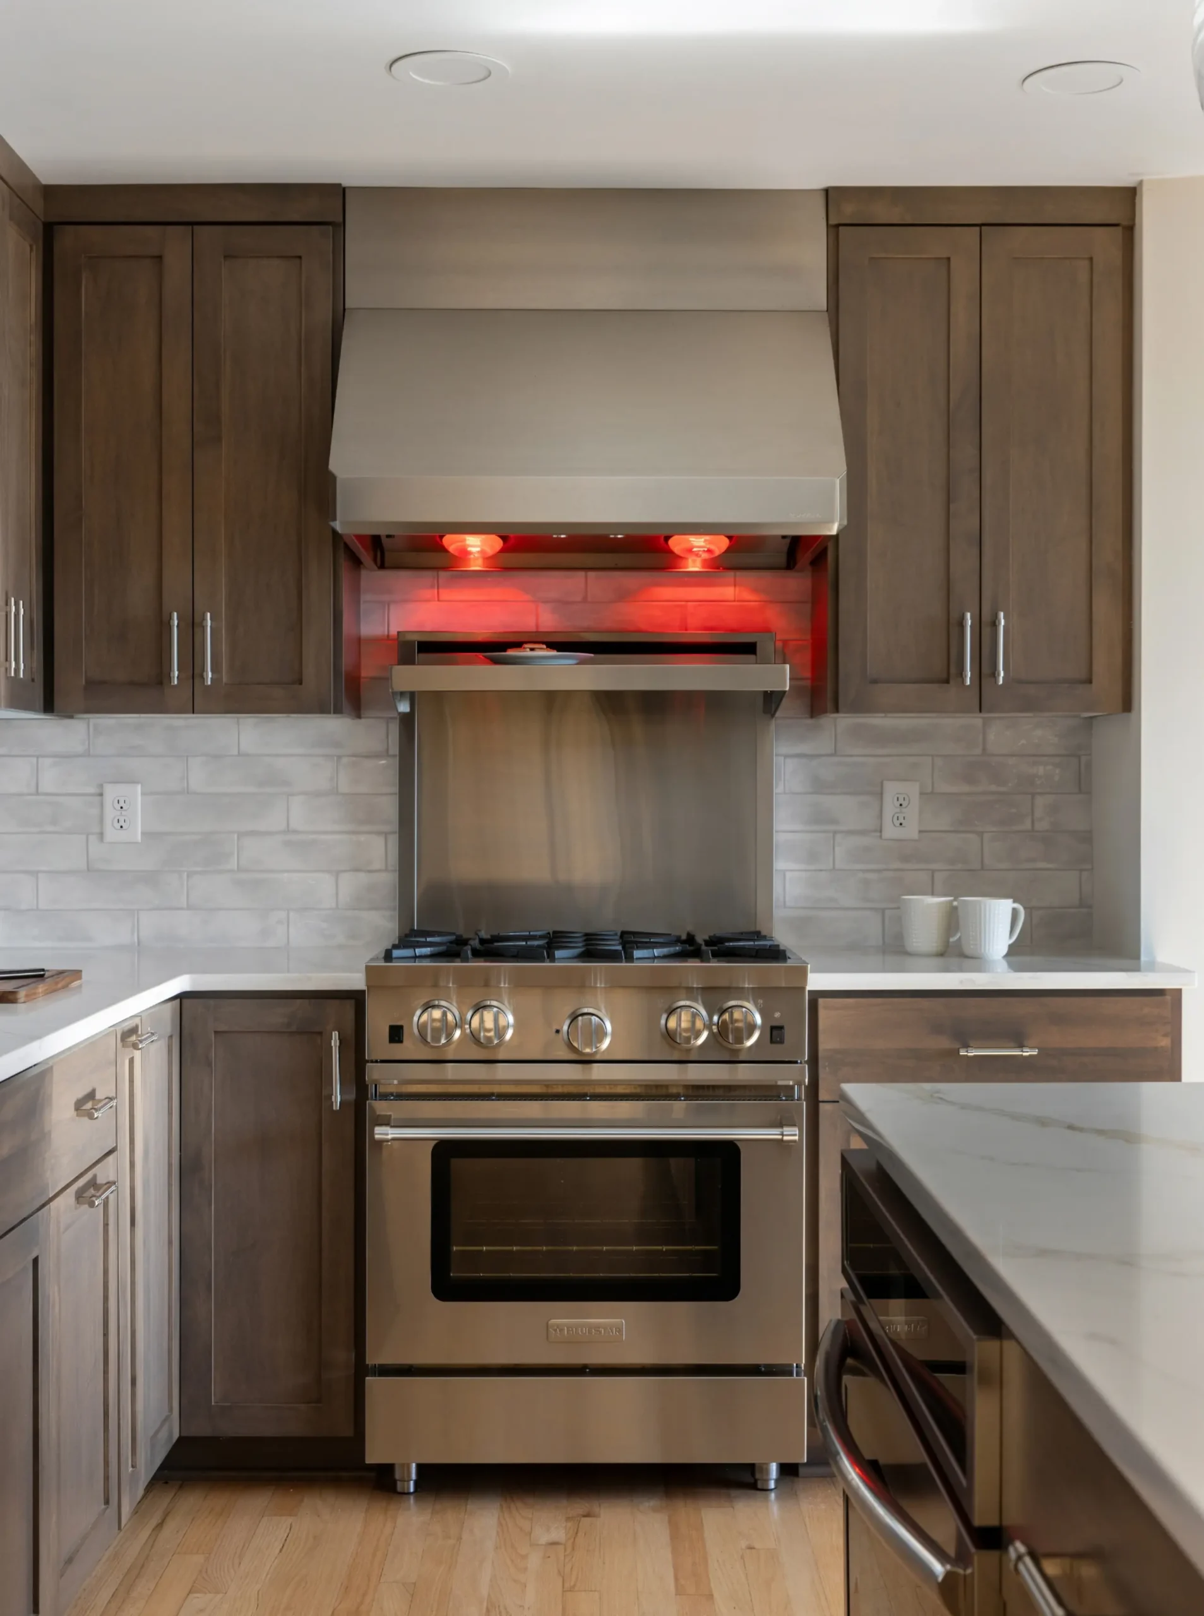
There is a range oven and a steam oven in the island. Having two cooking appliances makes it easier to cook multiple dishes at different temperatures, especially when entertaining or preparing larger family meals.
A Beloved Feature
The cooking zone features a BlueStar range, a must-have for these homeowners who loved the one in their previous kitchen. A second oven, built into the island, provides even more flexibility when preparing meals.
Also on the must-have list was a warming shelf. Homeowners had it in their last kitchen and loved it and had to have it. Keeps food warm, or use it to warm up cookies!
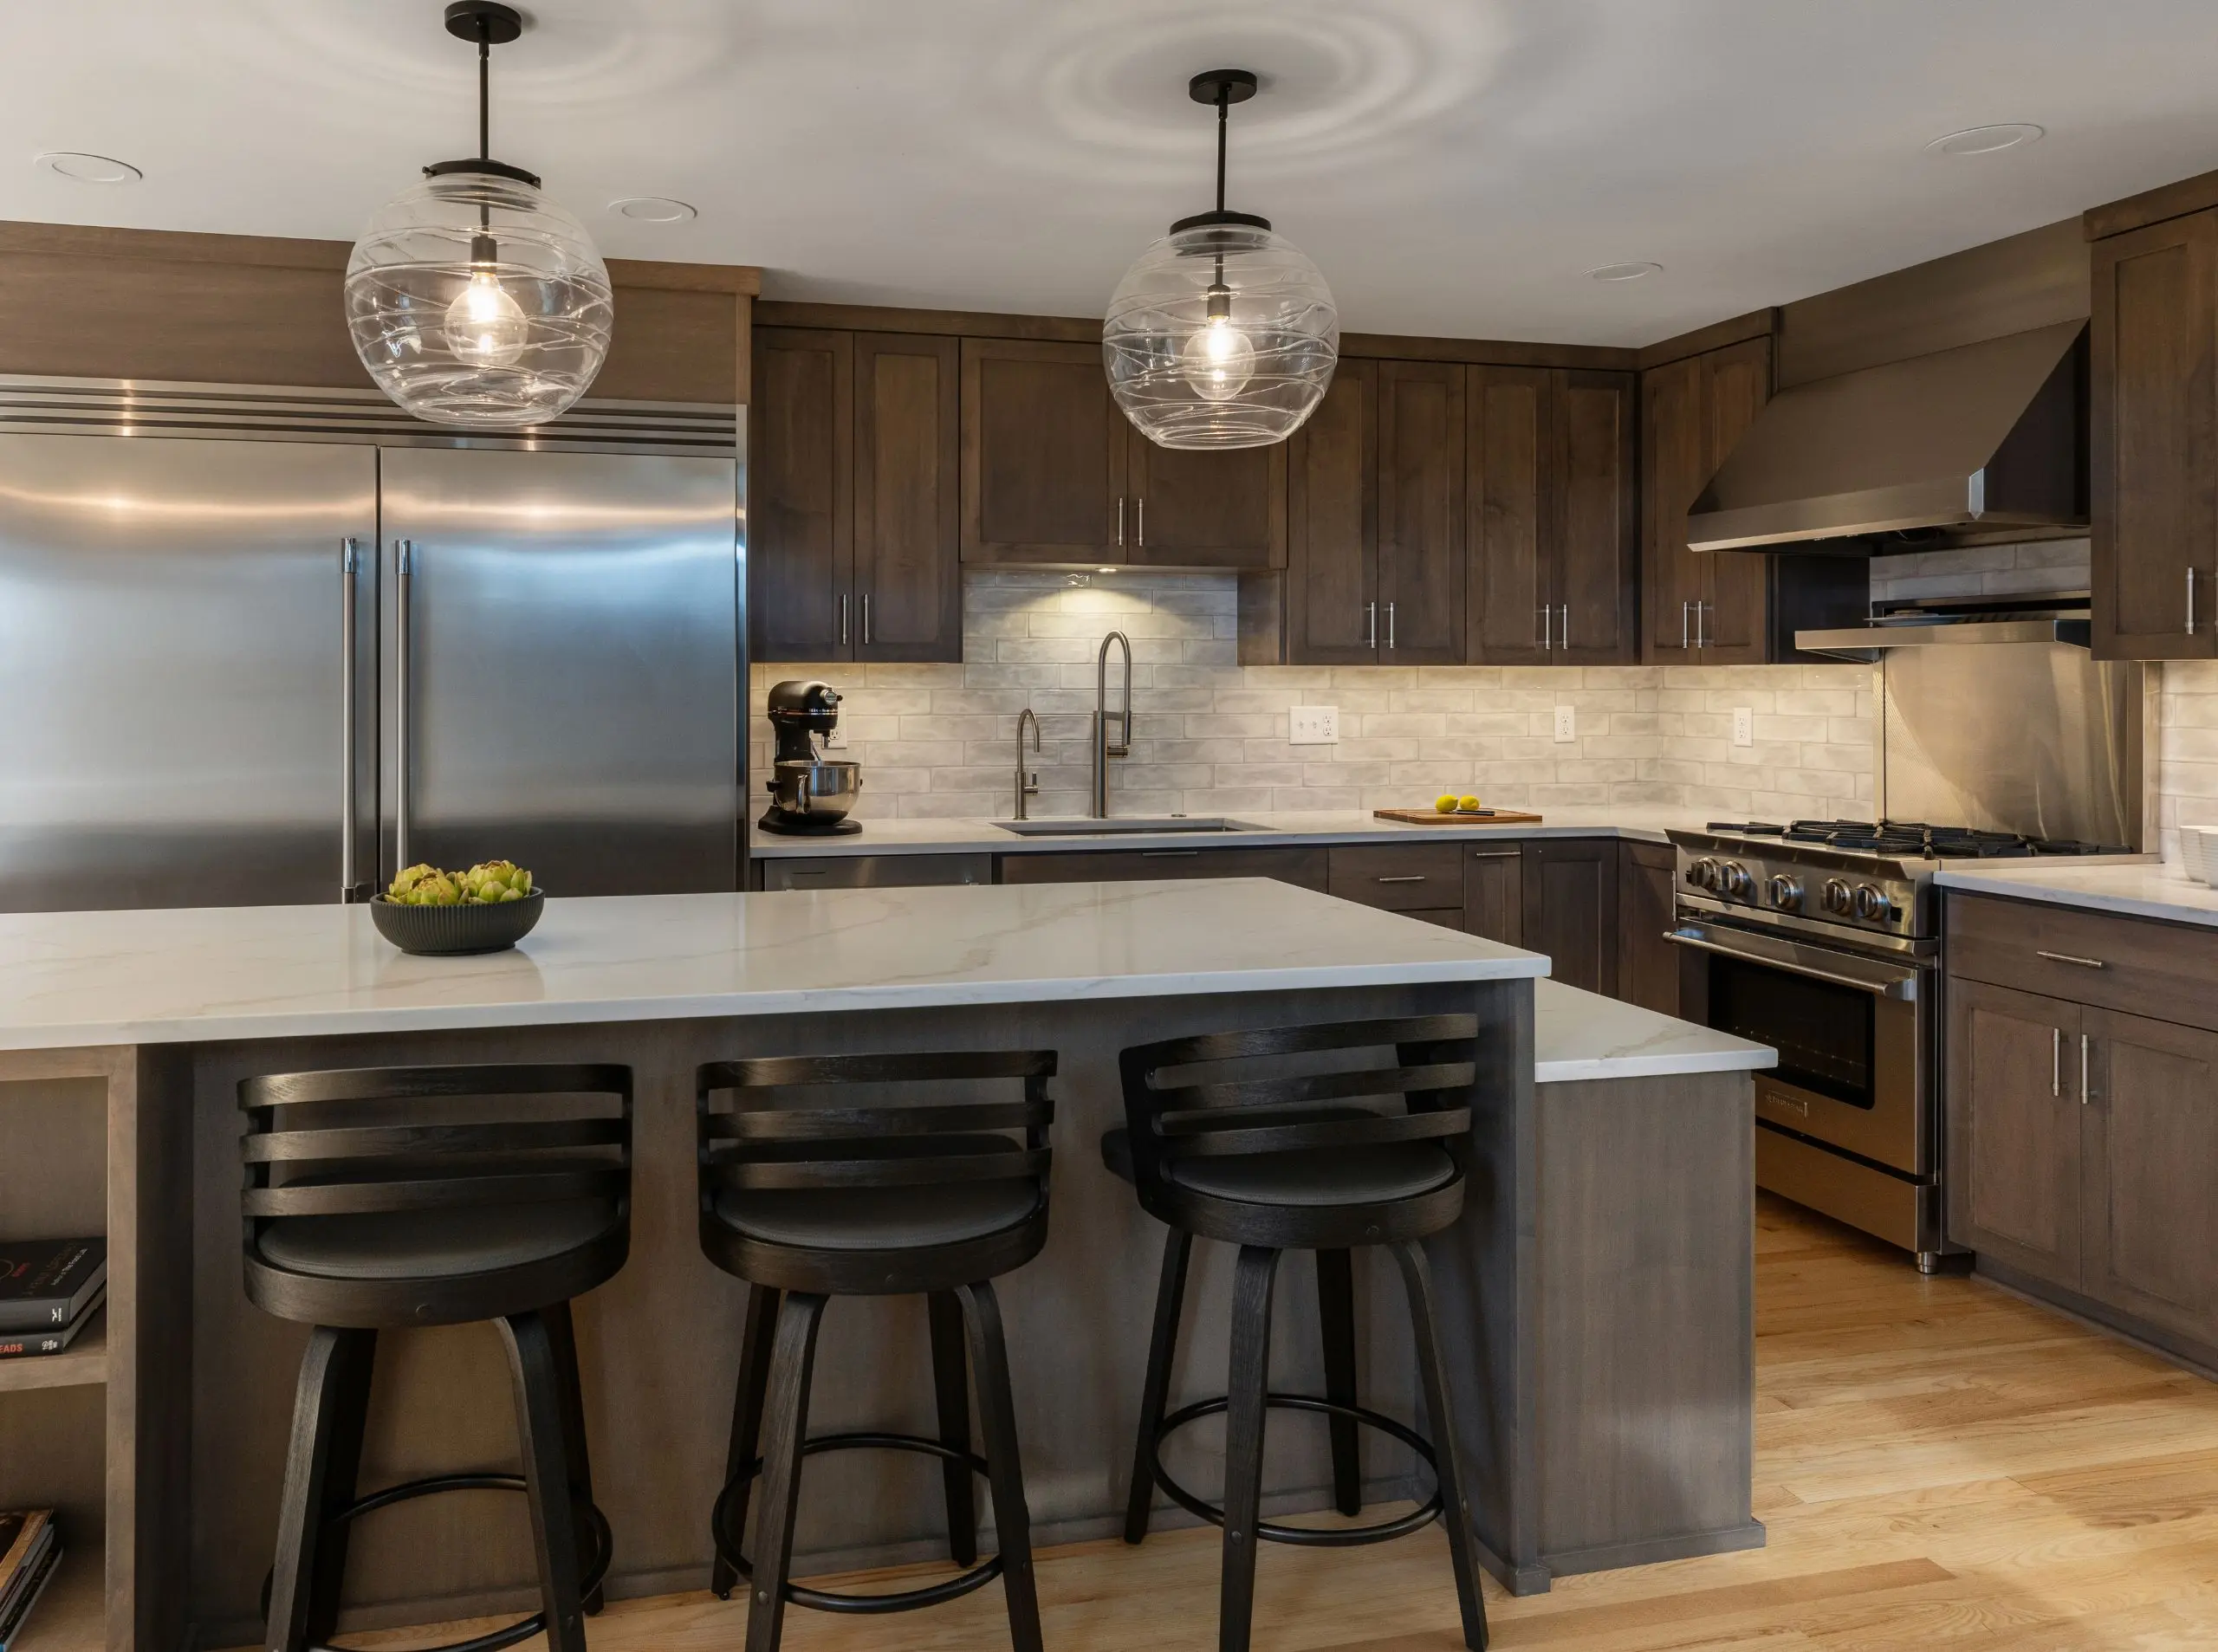
The kitchen may have the same footprint, but it works in an entirely new way.
With better flow, more storage, and thoughtful details throughout, it’s a space designed around how these homeowners cook, entertain, and live every day.

Your kitchen should work as beautifully as it looks.