ASK THE EXPERT
When AI Meets Real-World Remodeling

AI Redesigned This Kitchen. Would It Actually Work?
AI is quickly becoming another tool homeowners are using to explore remodeling ideas. Upload a photo of your kitchen, tell it what you’d like to change, and within seconds you can be looking at a completely different room.
Frankly, I think it’s a pretty cool tool. Where I think it’s worth slowing down a bit is jumping too quickly from inspiration to assuming the design work is done. A compelling rendering can be a great starting point, but it doesn’t replace the architectural and technical design process required to make a remodeling project work in the real world.
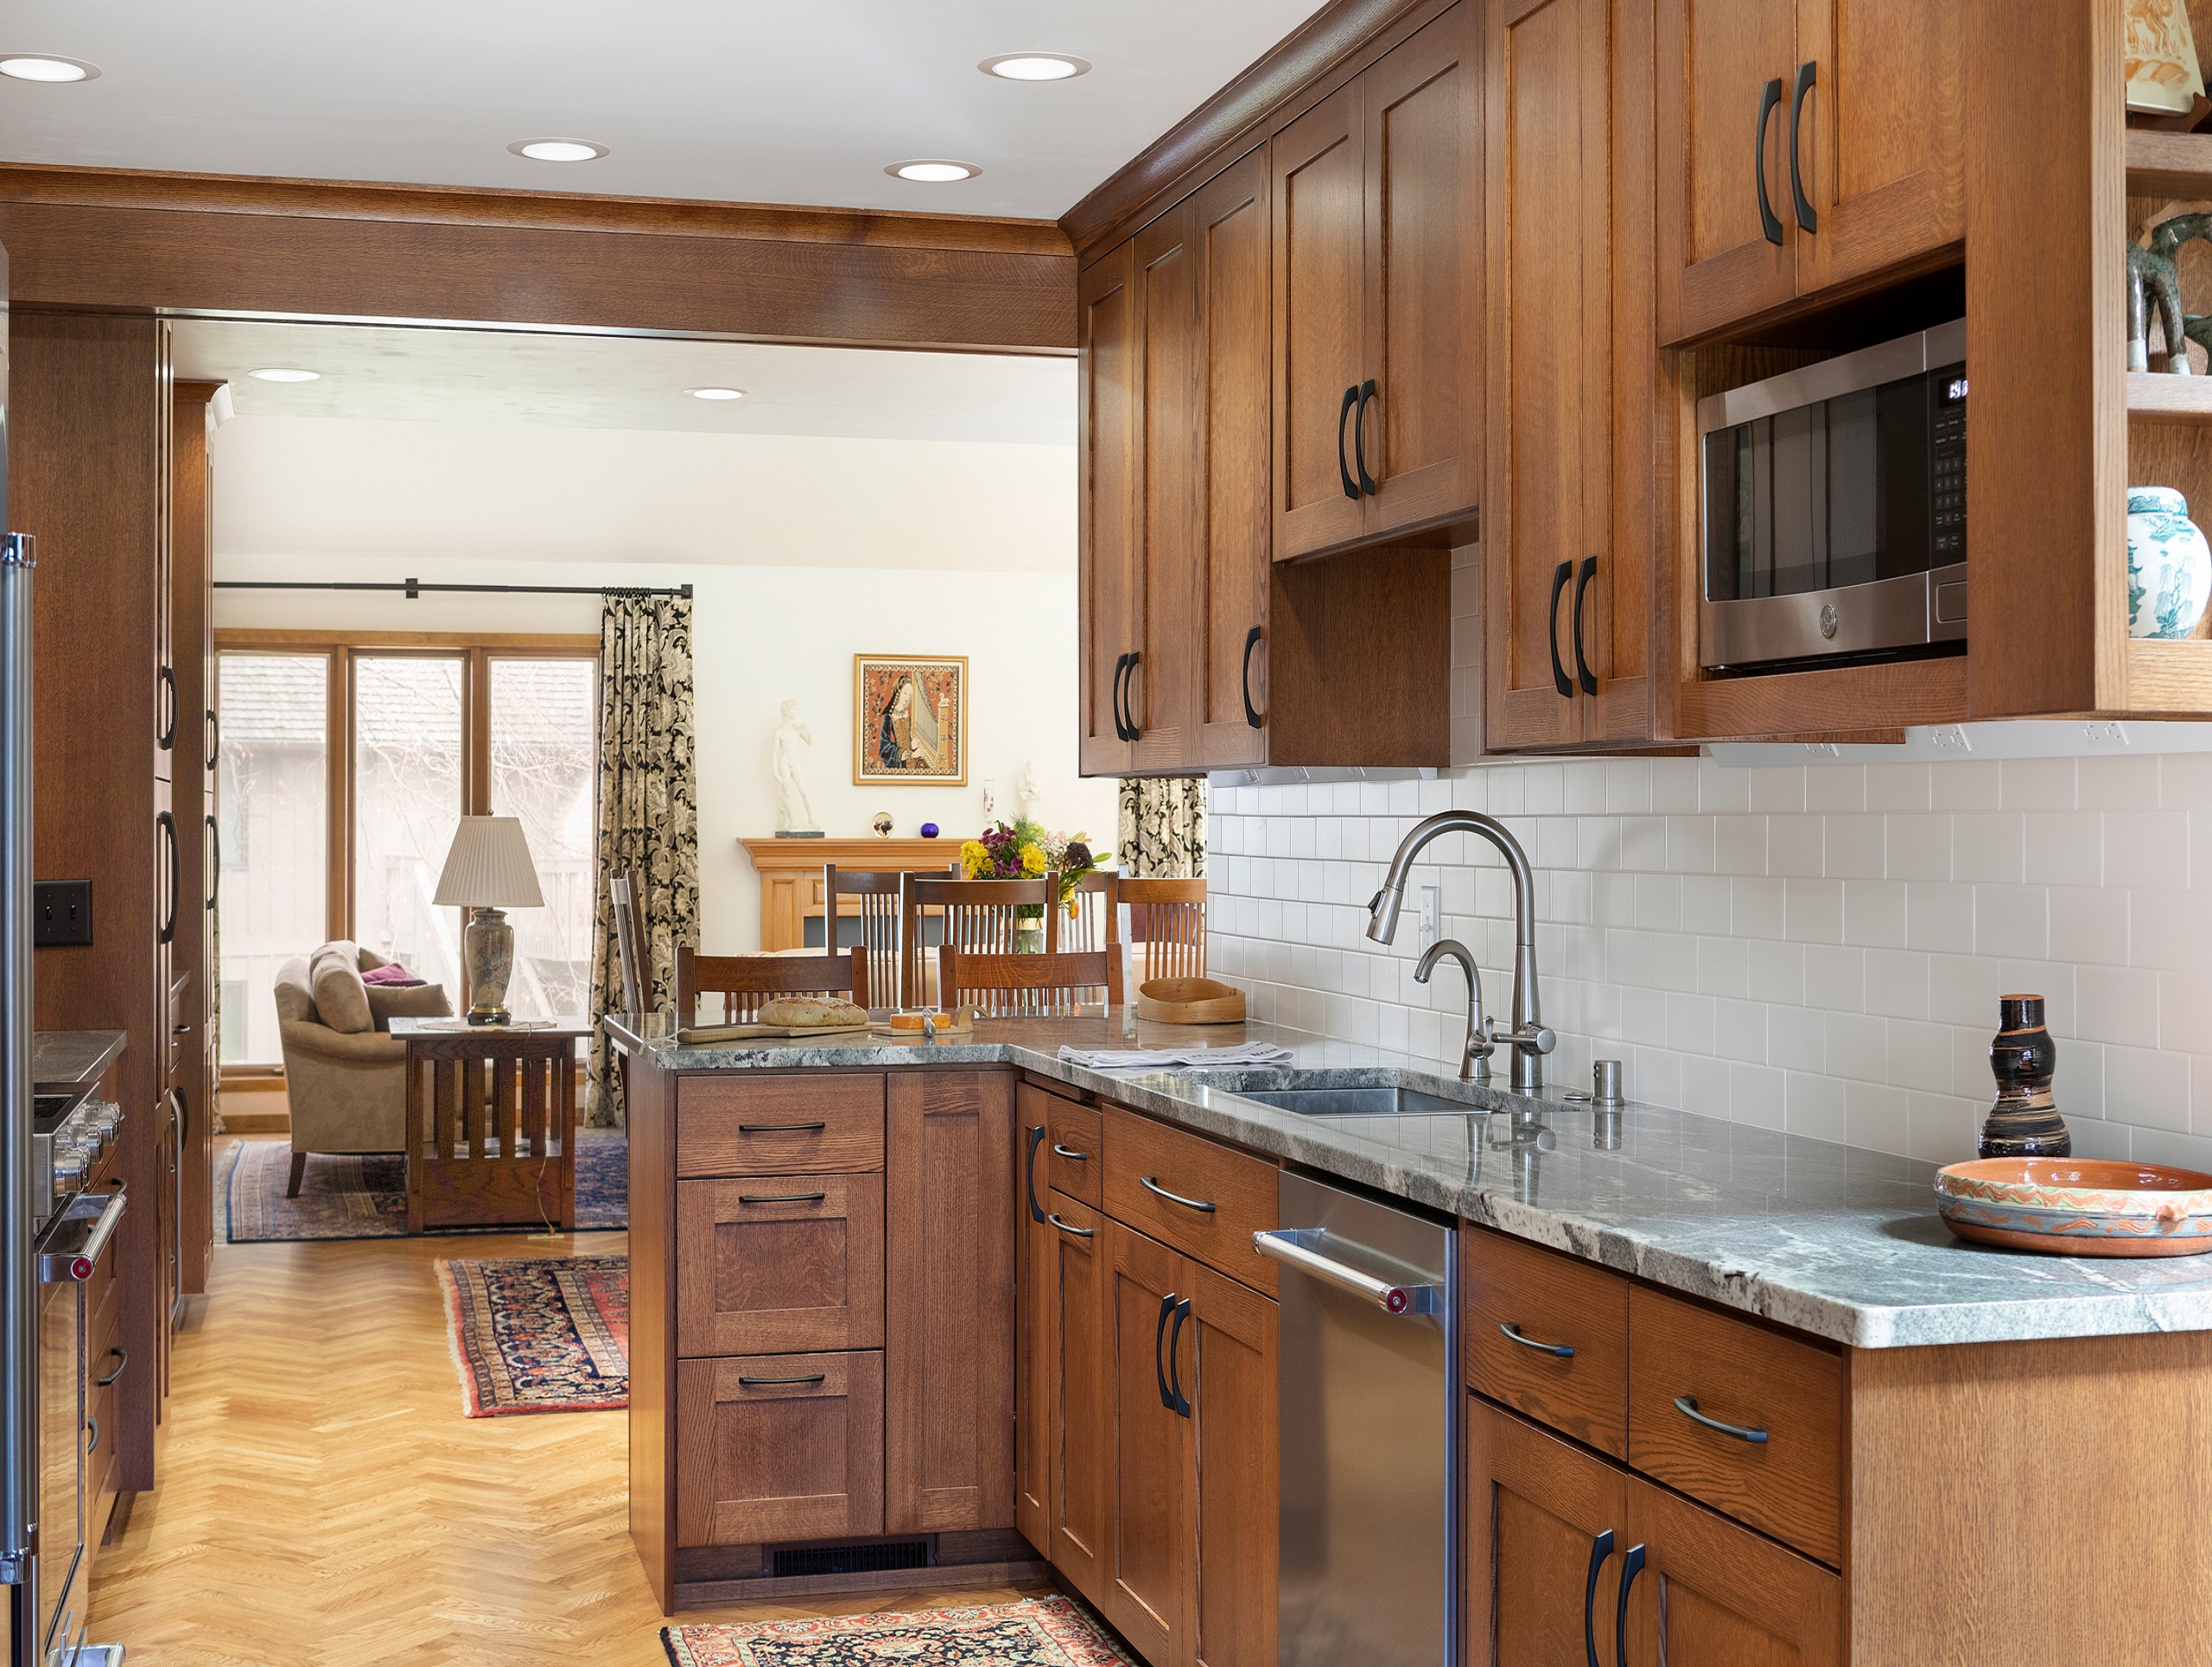
So we decided to test it. We took the before photo from a real kitchen project we completed and asked AI to generate a new design using a very specific prompt. Then we compared what it created with the kitchen that was actually built.

Here’s What We Noticed
Looking just at the layout, a few things stand out:
- The island is too large for the actual room. The kitchen would need to be roughly three feet wider to comfortably accommodate an island of this size with proper clearances and circulation.
- The appliance placement could be improved. In this layout, you would need to walk around the island to access the refrigerator, and placing the range tight to the corner leaves very little usable counter space beside it.
- The surrounding spaces matter, too. Adjacent rooms, doorways and circulation paths all play a role in how the kitchen should function. Those relationships aren’t fully visible from the photo alone.
Important Note: An AI rendering only knows the information it has been given. It may show a wall disappearing without knowing whether that wall is structural. It may relocate a sink, range or refrigerator without accounting for plumbing, ventilation, electrical requirements or what is hidden inside the walls. Cabinetry can look perfect in an image while ignoring a few inches that make a major difference in the real room.

Turning Inspiration Into a Real Plan
That’s where an experienced remodeling team and a good project development process come in. We take the idea and work it through the realities of the existing home, including structure, mechanical systems, dimensions, building requirements, construction details and budget. Sometimes that means testing assumptions or providing a few reality checks along the way. The goal isn’t to take away from the original idea; it’s to refine it into a thoughtful, buildable design and develop the details well enough to understand what the project will realistically require.
That level of development also matters when comparing contractor pricing. A rendering by itself doesn’t define enough of the scope for truly comparable bids. Until the design and construction details are worked through, different contractors may be pricing very different assumptions, even if they are all looking at the same picture.
The Takeaway
AI is going to continue becoming a bigger part of how people think about and plan their homes, and I don’t see that as a bad thing. It can be a terrific starting point.
Use it. Experiment with it. Try different styles, layouts and ideas.
Just remember: the picture is the beginning of the conversation. From there, the goal is to shape that idea into a design that is thoughtful, buildable and right for your home.